Skip to content

Washburn House introduces a rare collection of design-forward condominium homes in Tangletown Minneapolis.
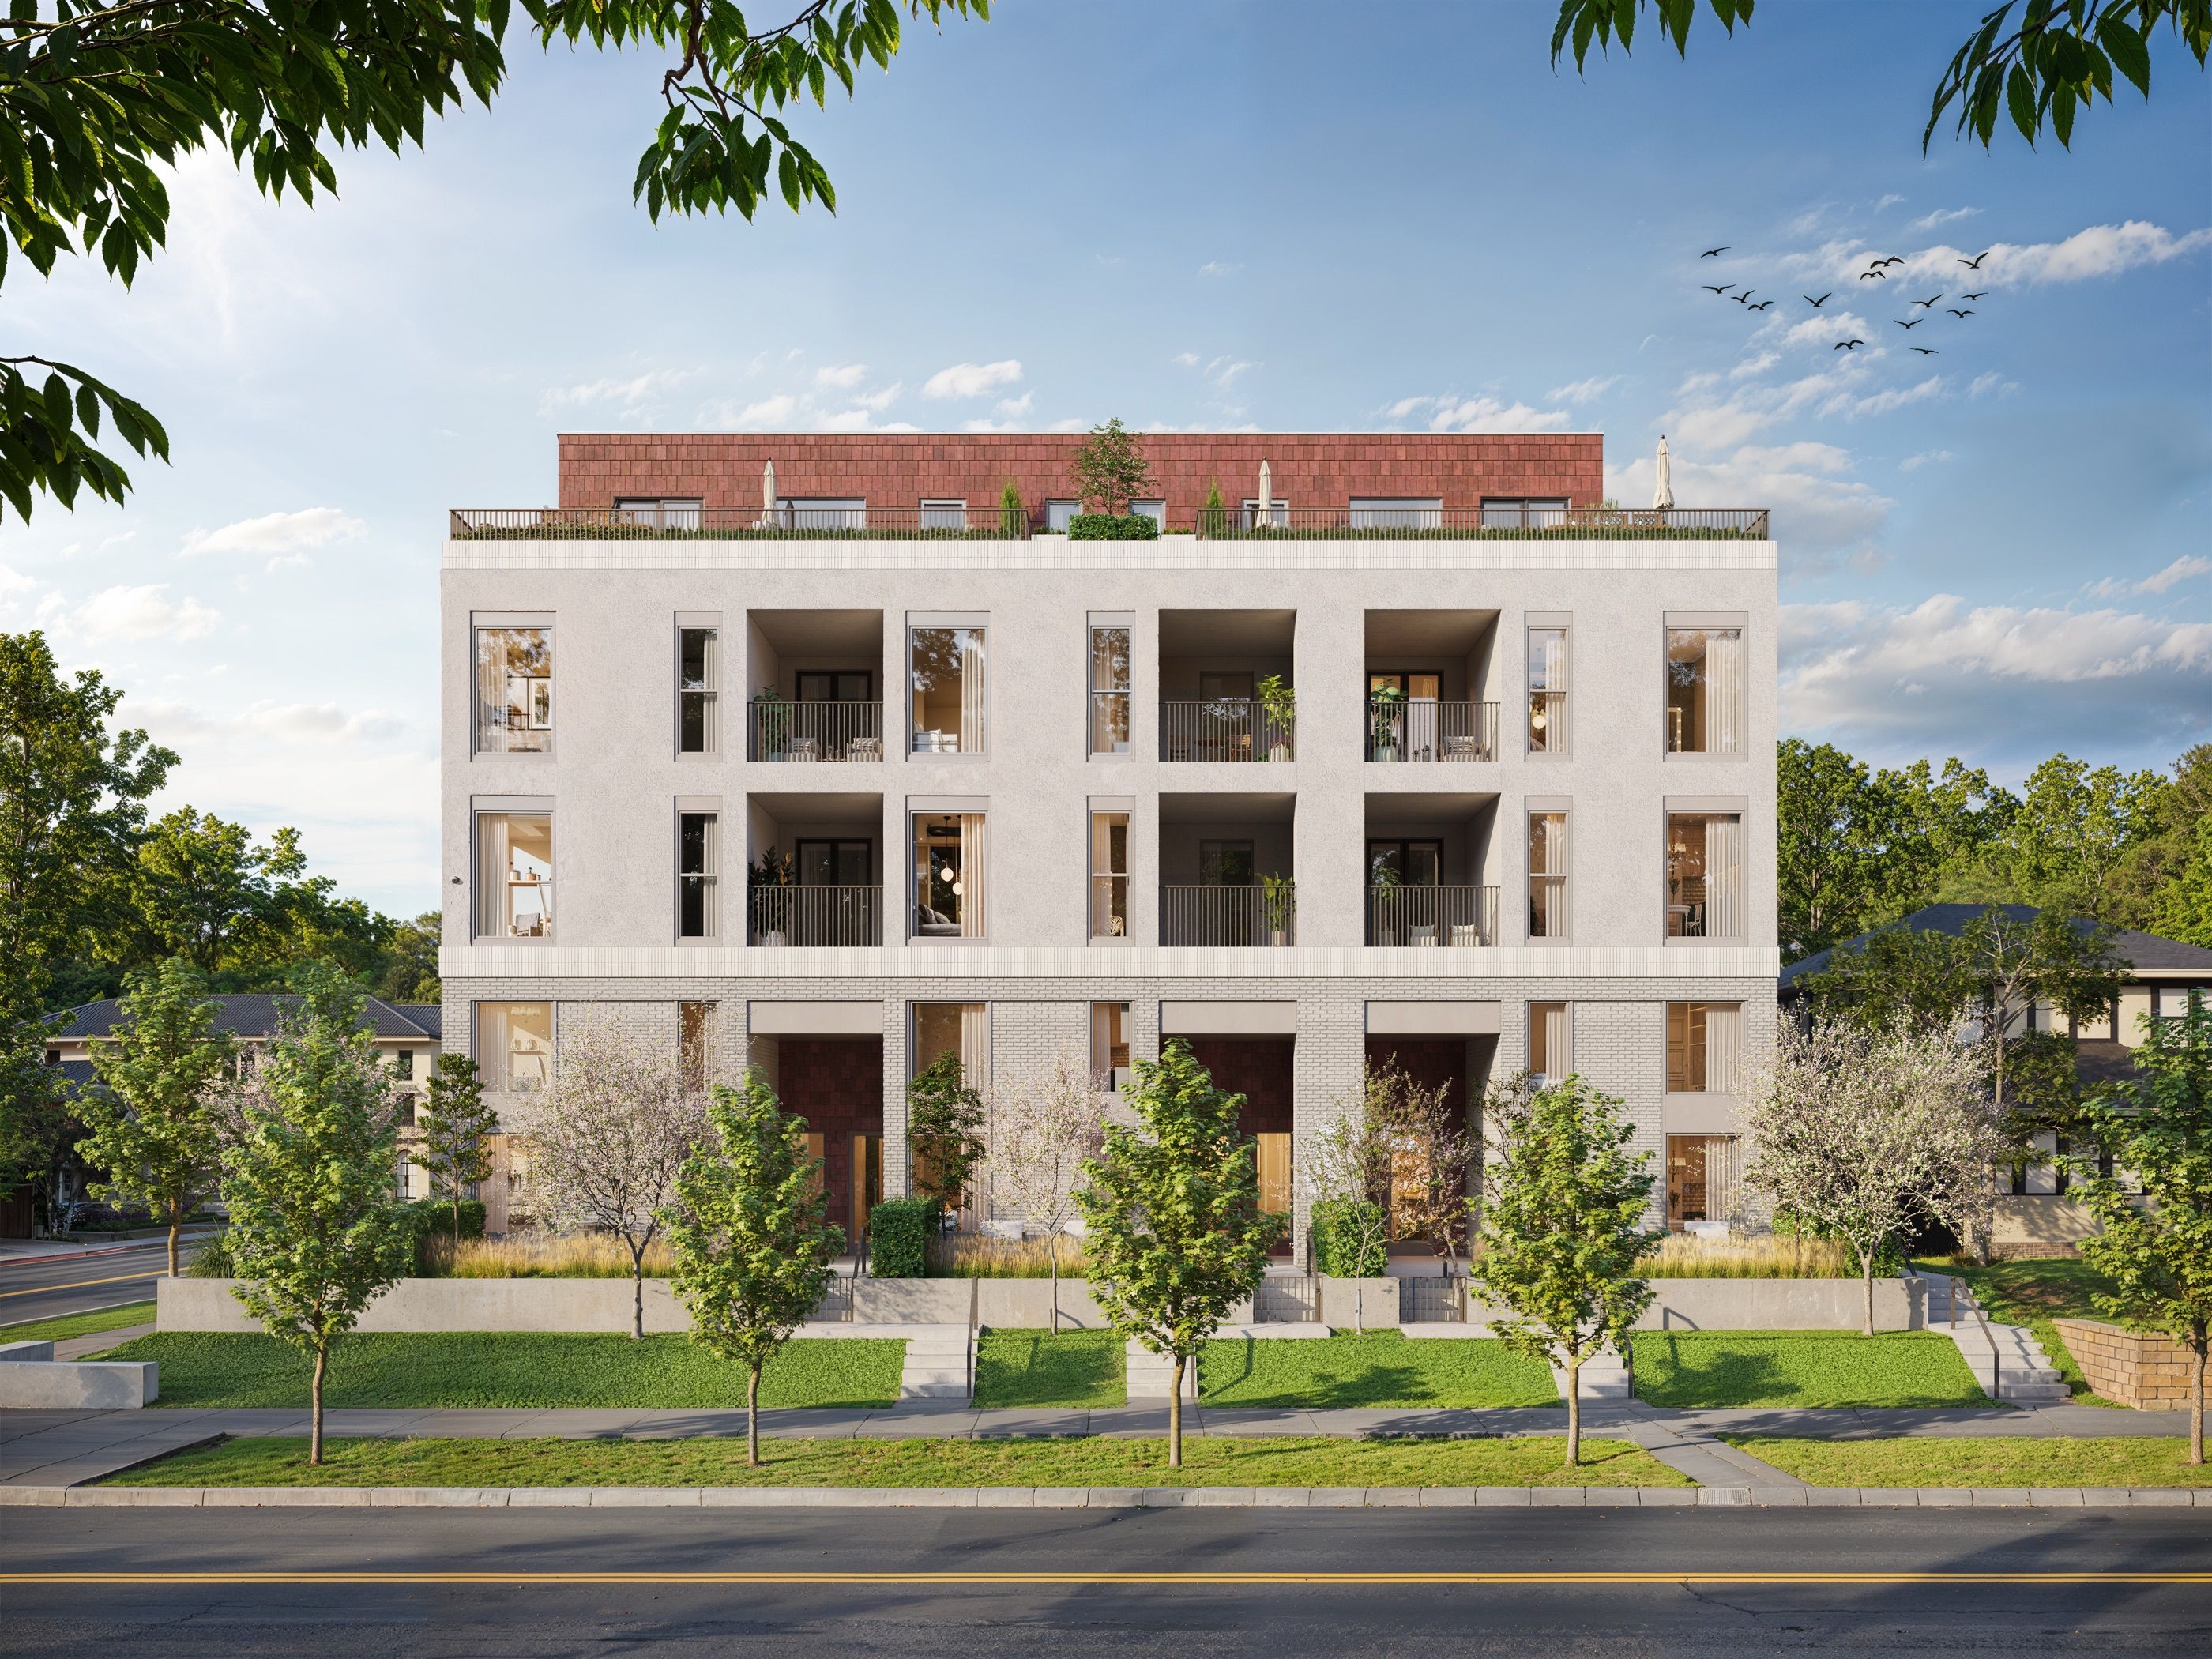
Rendering of Washburn House from the street: four stories of pale masonry with a terracotta top floor, balconies and young trees along the sidewalk

A new way of living in the neighborhood you already love.

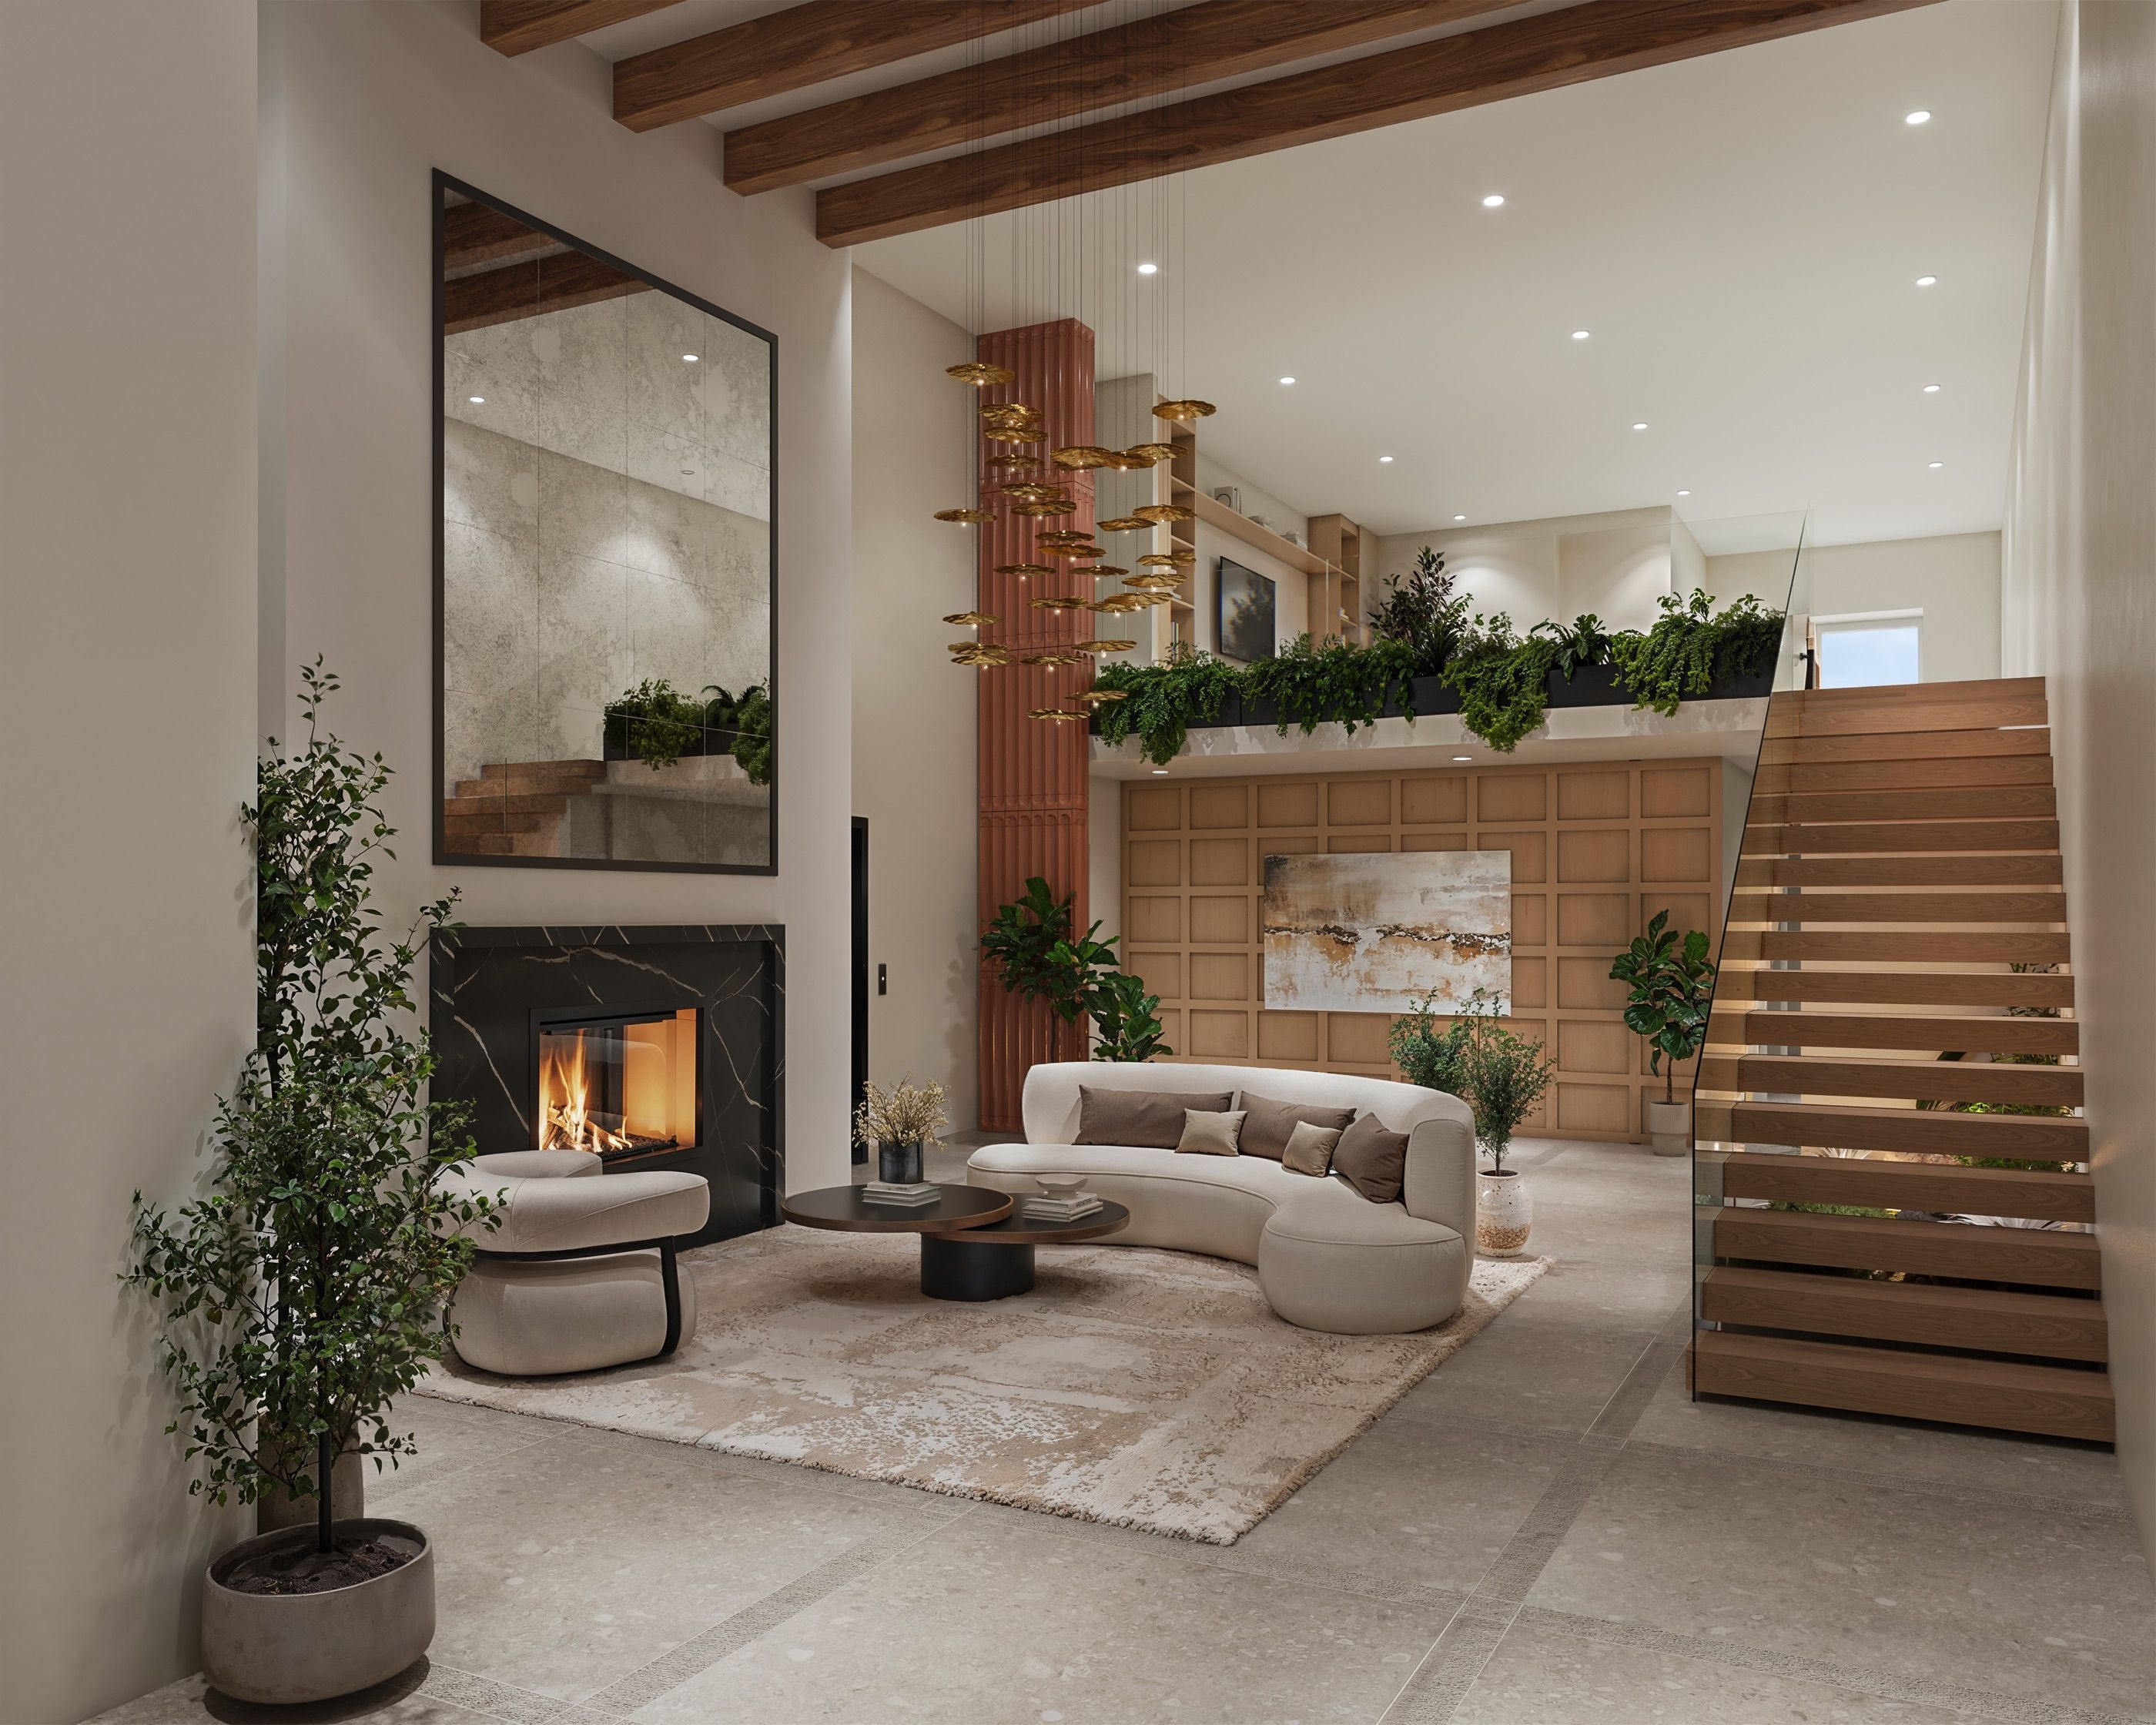
Rendering of the lobby: a double-height room with a fireplace, a curved sofa, wood beams and an open stair
Building amenities

Familiar at heart, modern in design.

Defined by warmth and craftsmanship, Washburn House invites residents into comfort, belonging, and lasting quality. Every detail is chosen to support everyday ease while maintaining a refined and timeless feel.

  • Locally designed and built by a Minneapolis-based team
  • Climate-controlled, underground parking (two spaces per residence)
  • Secure entry with elevator access
  • Comprehensive low cost
  • Lock-and-leave ownership designed for travel and ease
Floor plans

Thoughtfully scaled, distinctly livable.

Explore a limited collection of thoughtfully designed two-level residences, single-level two- and three-bedroom homes, and three penthouse units.

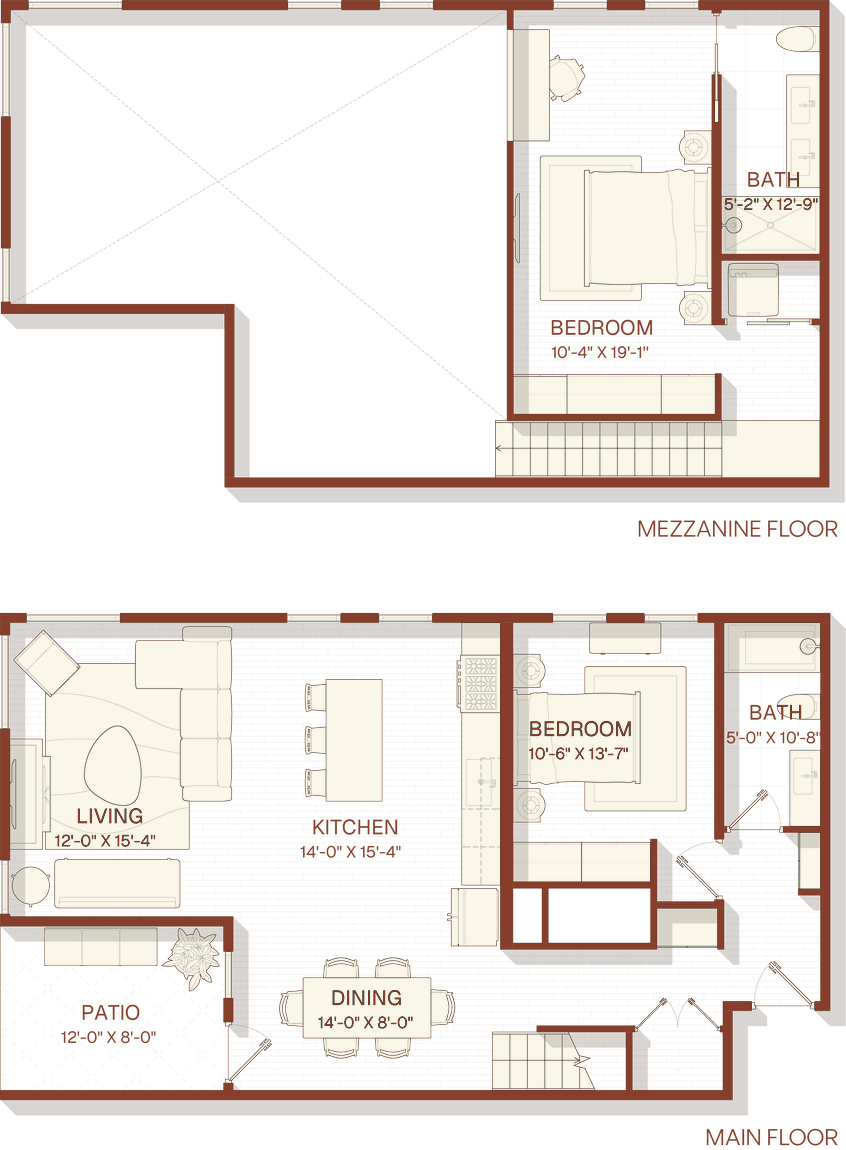
Floor plan of unit 101, a two-level walk-up: the mezzanine floor above the main floor

Walk-Up / Two-Level Residences

Two-level layouts ideal for those who want separation between living and sleeping spaces
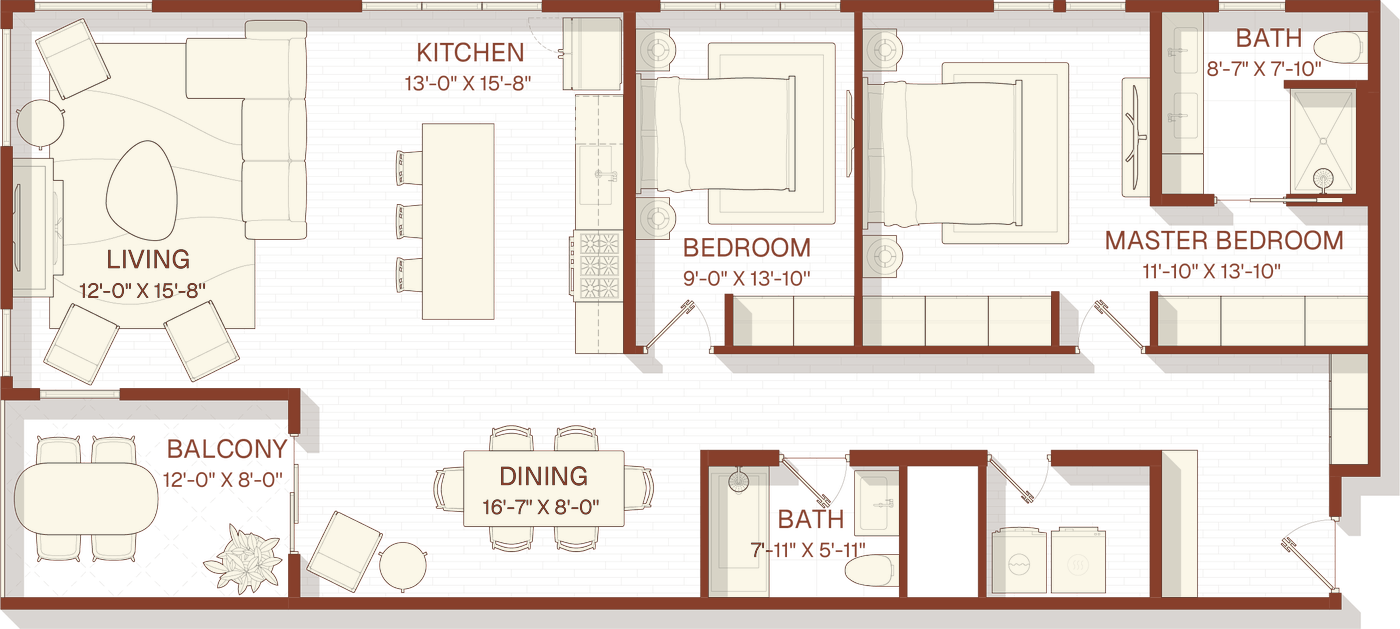
Floor plan of units 201 and 301, single-level homes with a balcony

Single-Level Living

One-floor plans designed for everyday ease, with smart flow and generous livable space.
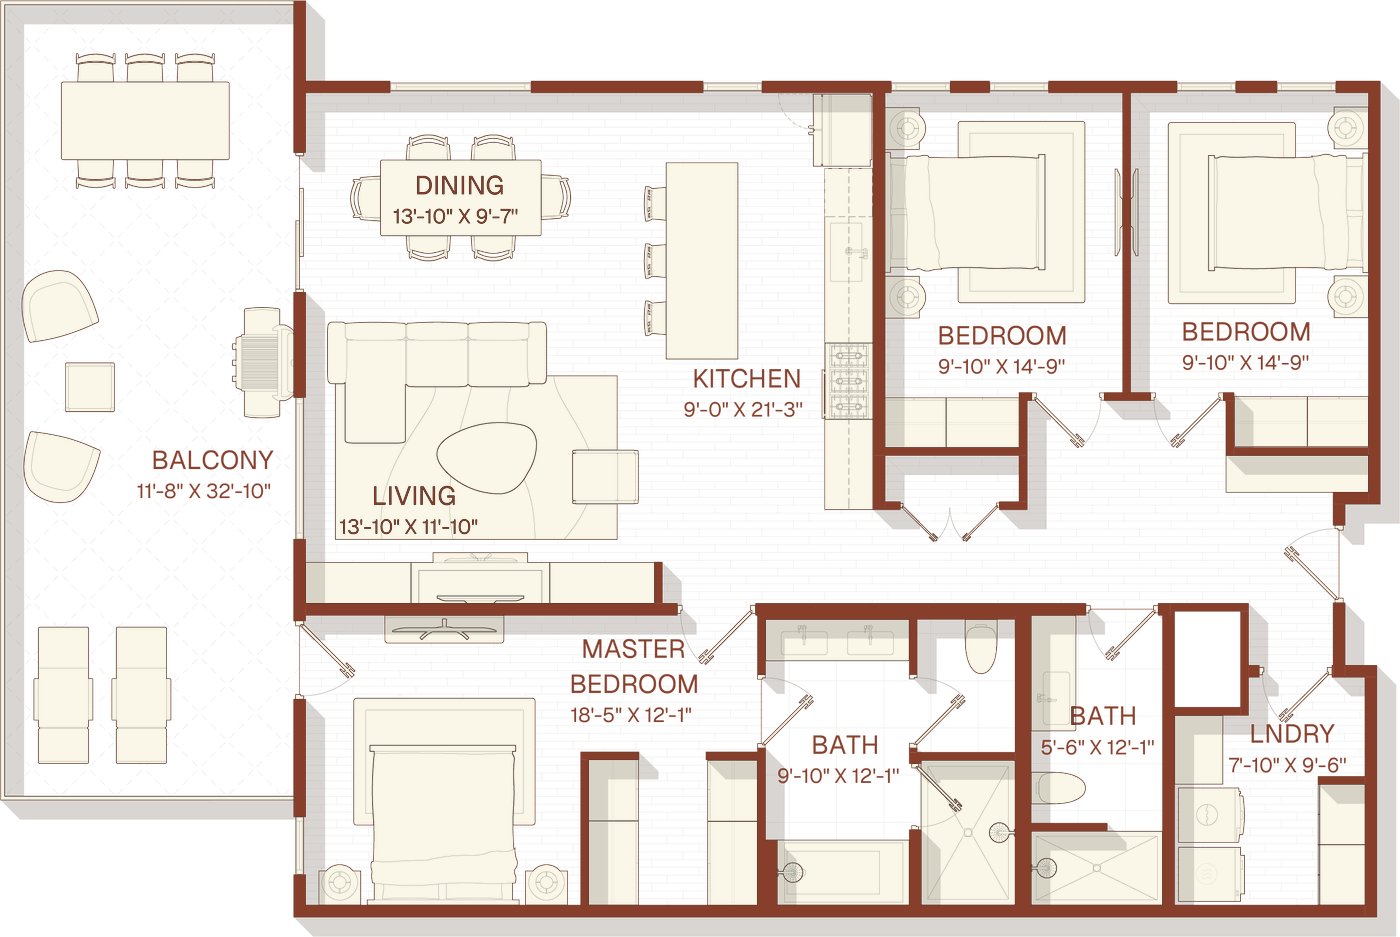
Floor plan of penthouse 401, with its balcony

Penthouses

Top-floor homes with the most expansive layouts and elevated light and views

Rendering of a living room with a deep sectional, leather chairs and the kitchen beyond
Rendering of a kitchen island in pale wood open to the living room and fireplace
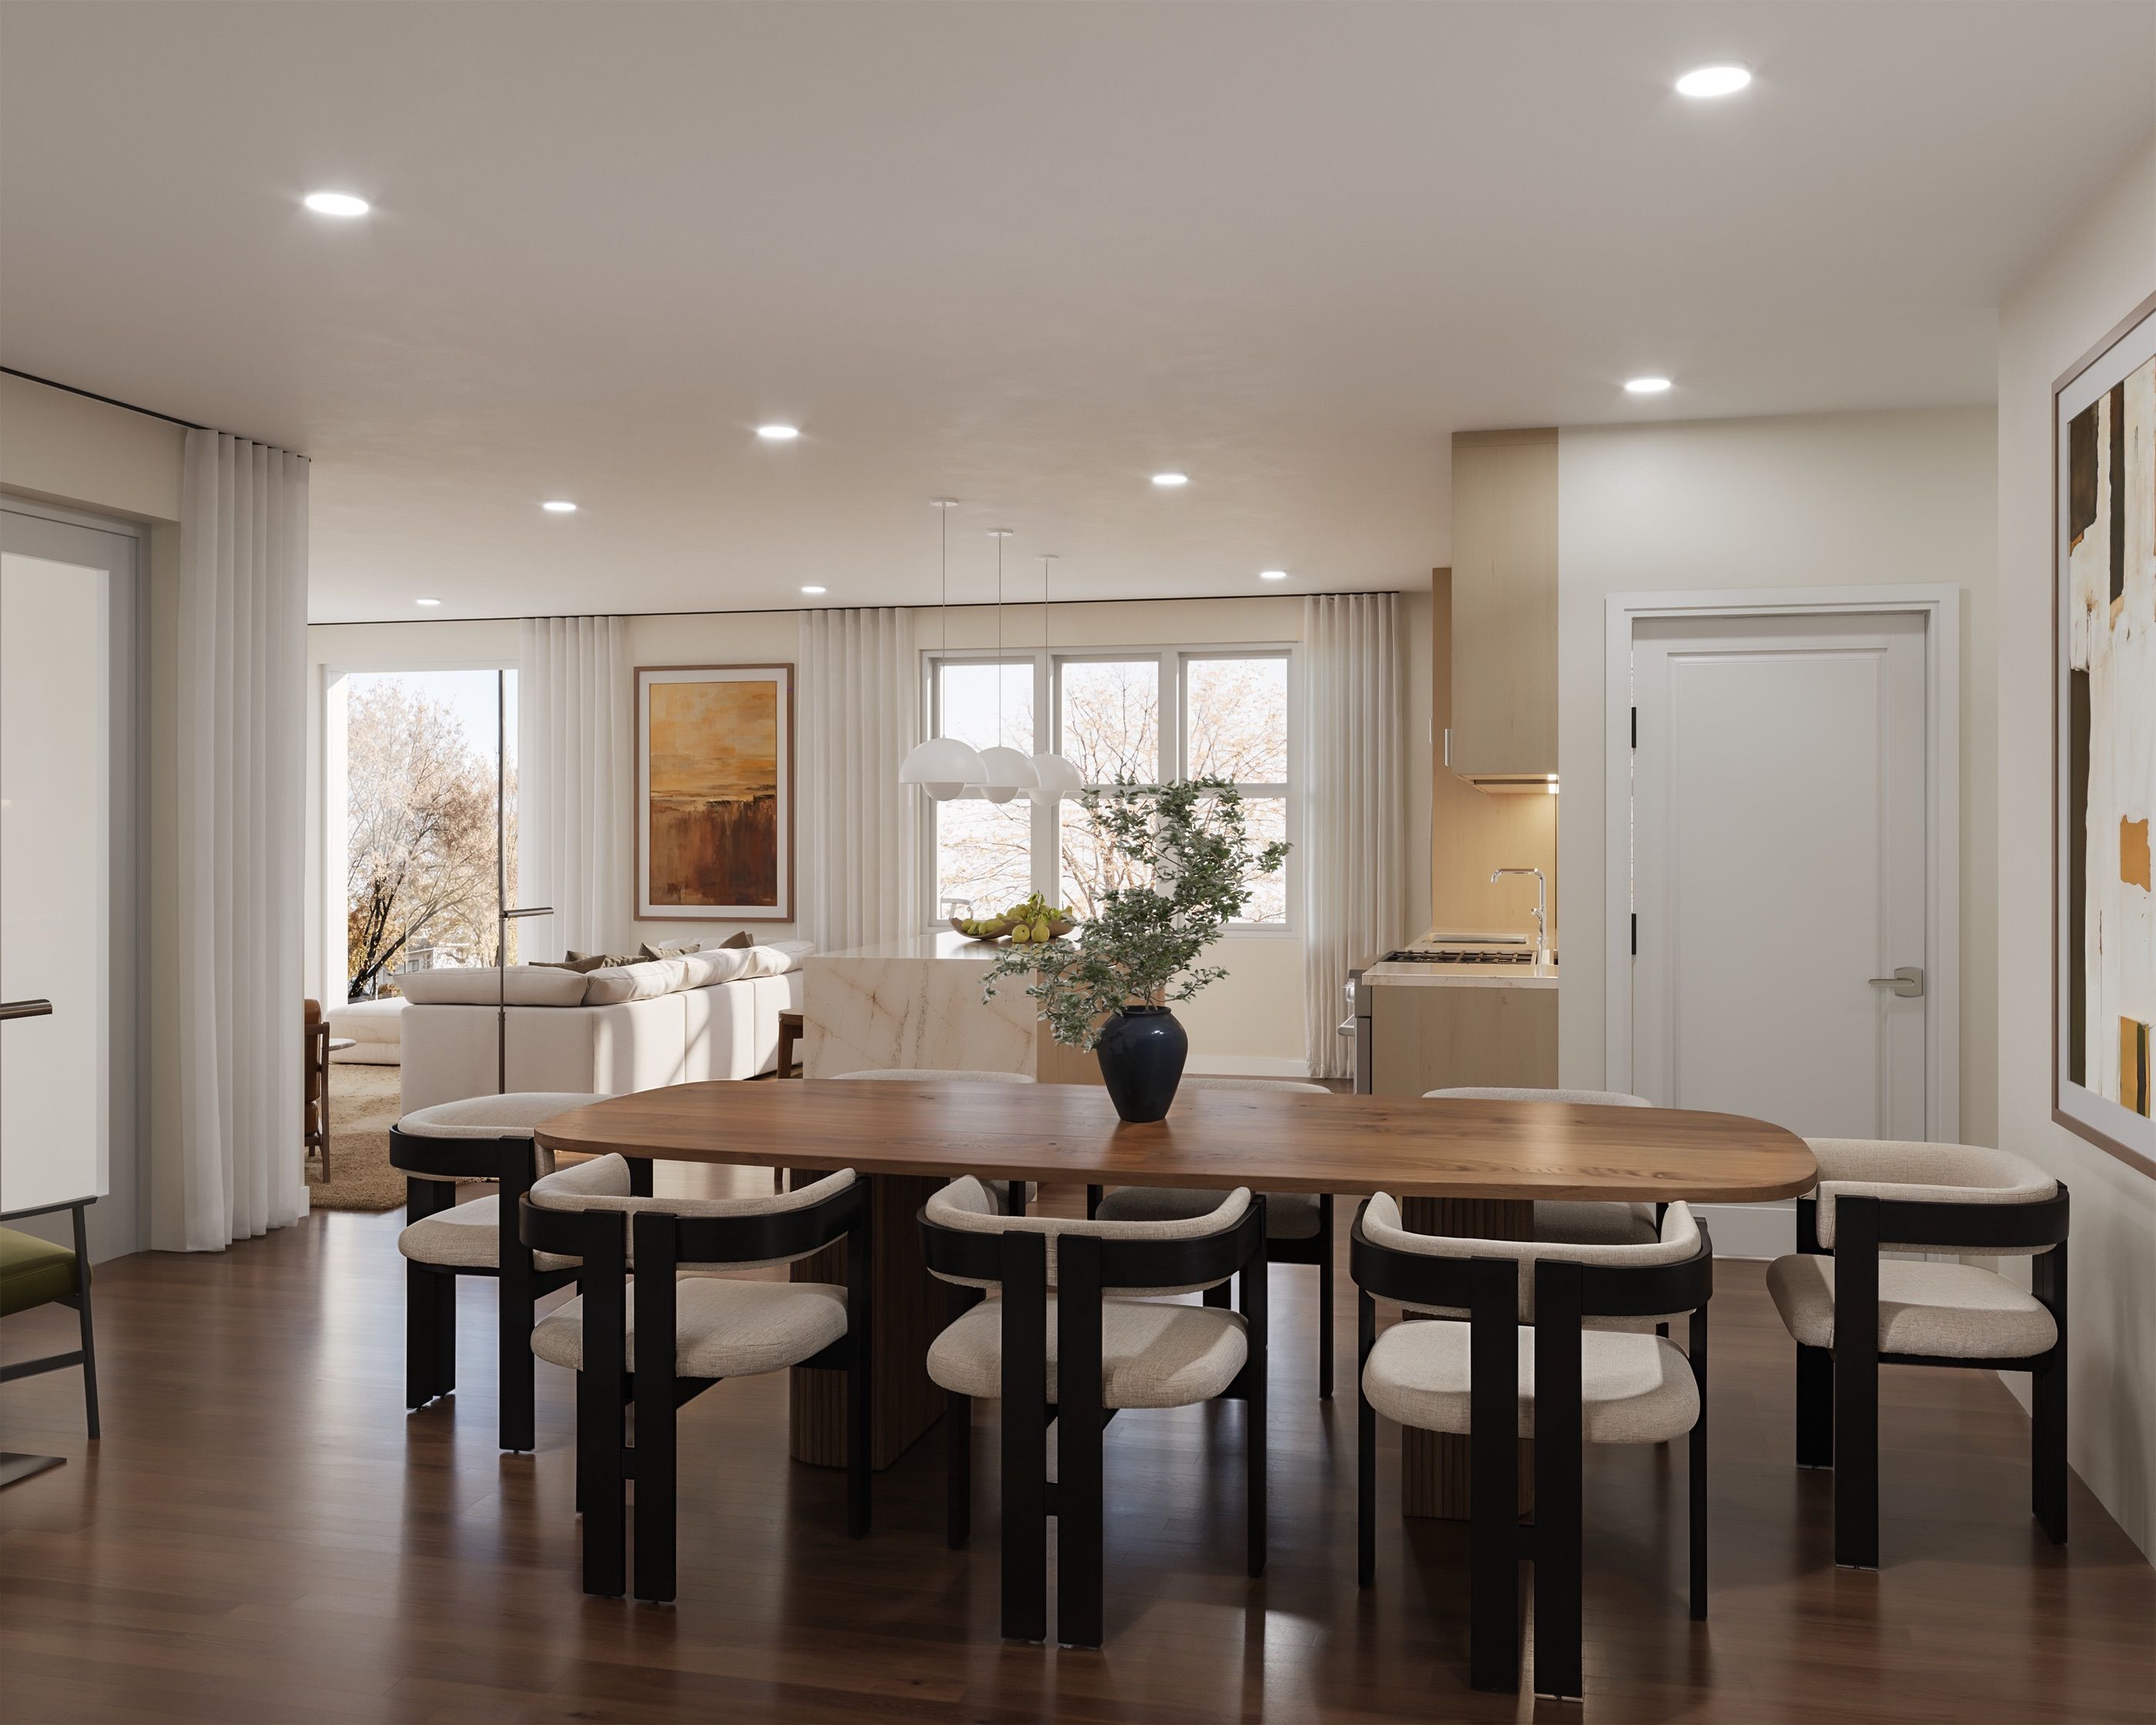
Rendering of a dining table for eight beside tall windows, open to the living room
Rendering of a primary bedroom with a large window, wood nightstands and warm art
Rendering of the lobby: a double-height room with a fireplace, a curved sofa, wood beams and an open stair
Rendering of Washburn House from the corner, showing the terraces and the terracotta top floor
Rendering of Washburn House along 50th Street, with the corner entry and walk-up homes at street level

Design

Where craft and comfort come together.

Rendering of a dining table for eight beside tall windows, open to the living room

Homes are finished with a focus on durability, warmth, and daily usability. Kitchens and living areas are designed to support both quiet routines and gatherings with ease, while private spaces feel calm and considered.

Low maintenance ownership allows residents to travel freely and enjoy the neighborhood without the burden of constant upkeep.
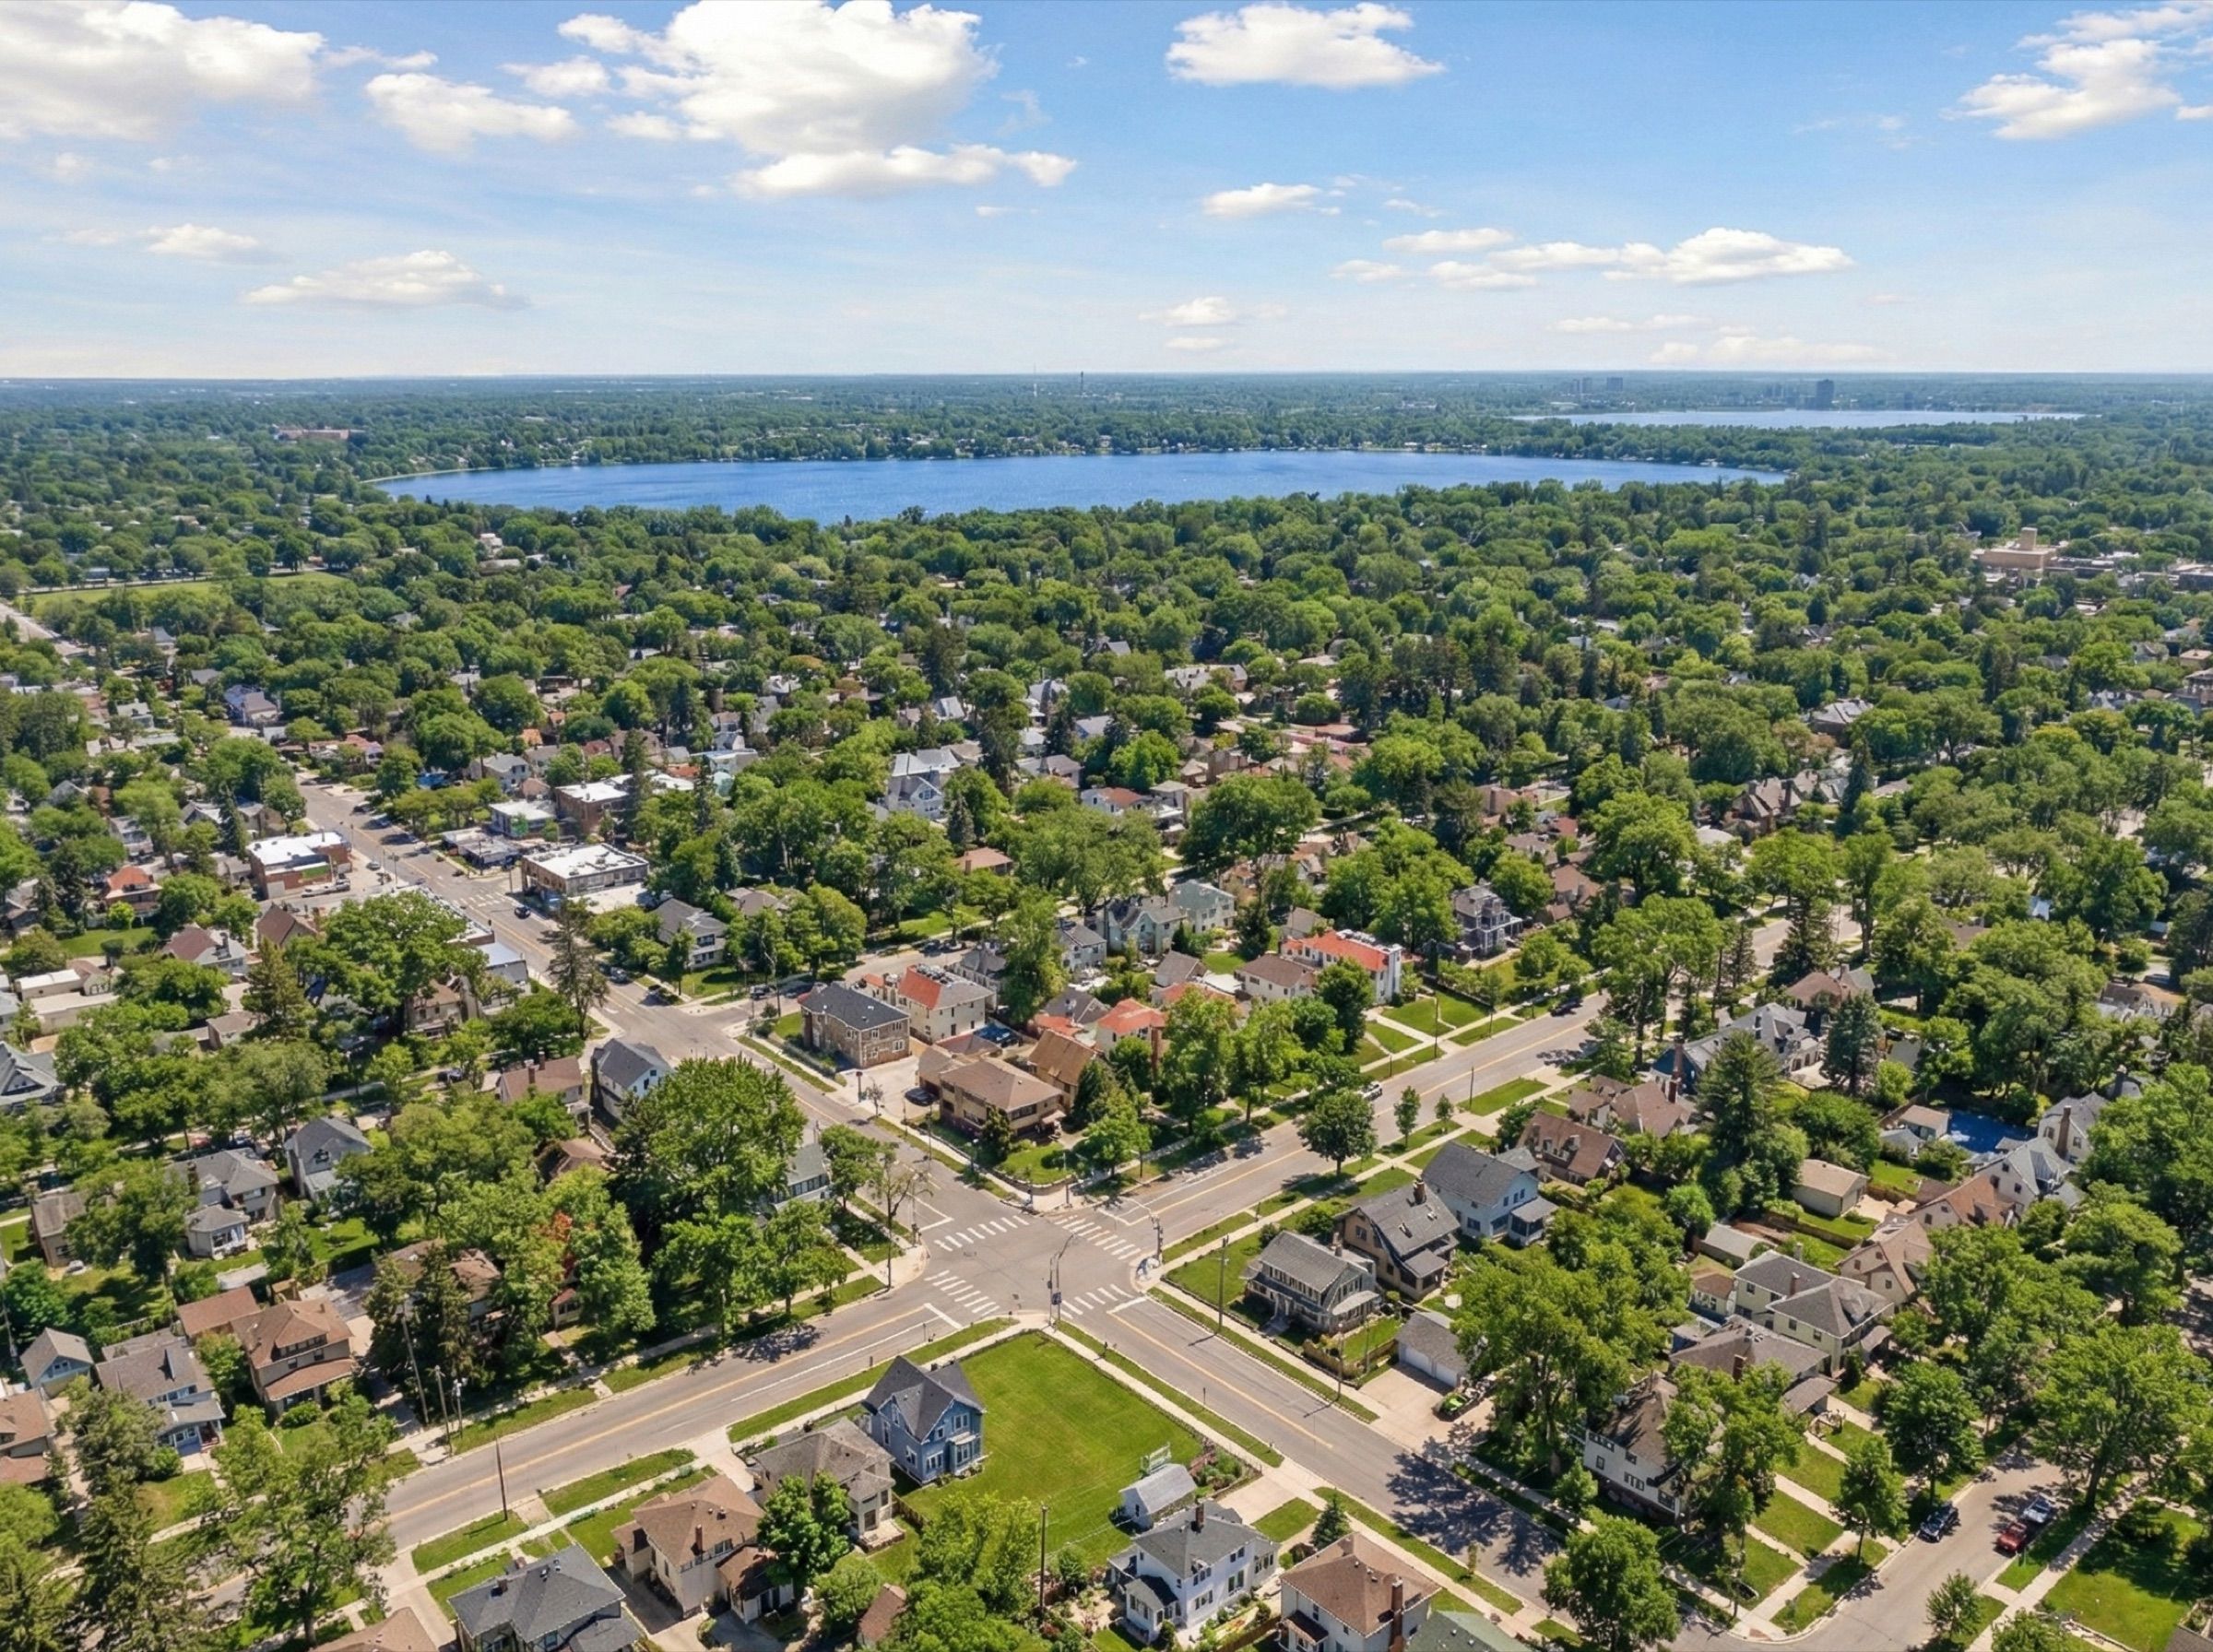
Aerial view over the tree-lined blocks of Tangletown, with a lake on the horizon
Tangletown

Shaped by your neighborhood.

Located in the heart of Tangletown, Washburn House is surrounded by places residents truly use. Dining, daily essentials, trails, and lakes are all close by, with a focus on quality over quantity.

  • Walkable dining, cafes, and neighborhood favorites
  • Close proximity to Minnehaha Creek and Lake Harriet
  • Access to trails, parks, and parkways
  • Easy connections to 35W and surrounding neighborhoods
Explore the Neighborhood